Recessed lighting layout guide
Spacing, fixture types, color temperature and dimmers, plus what concrete ceilings and hot attics mean for recessed lights in South Florida homes.
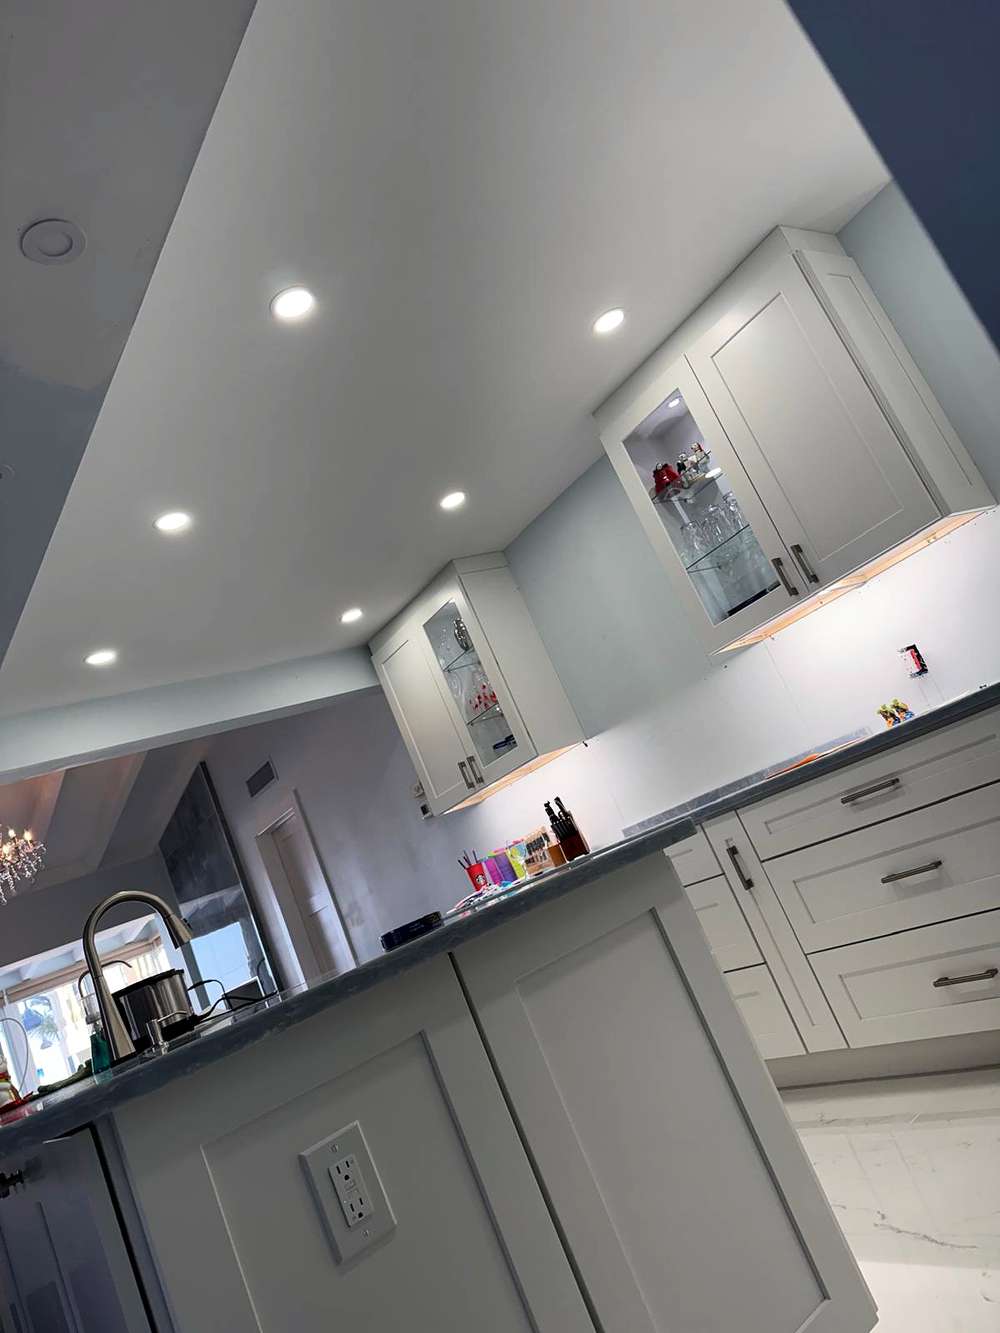
Good recessed lighting makes a room look bigger, cleaner and easier to live in. A bad layout looks like an airport runway: bright dots in a grid, dark corners, glare from the couch.
Start with what the room is for
Kitchens need strong, even counter light. Living rooms need soft general light plus something to show off a wall or art. Recessed lighting is one of three layers:
- General (ambient) light fills the room, mostly from recessed fixtures.
- Task light goes where you work: under cabinet lights in the kitchen, vanity lights at face level in the bathroom, a reading lamp by the chair.
- Accent light draws the eye: adjustable recessed fixtures aimed at art, a stone wall or bookshelves.
Recessed lights alone feel flat. A chandelier or pendants over the dining table or island, plus lamps where people sit, finish the room.
Spacing rules of thumb
Code does not require these numbers. Light output and beam angle change them, so we check each layout against the actual product.
- Between lights: about half the ceiling height, so 4 feet on an 8 foot ceiling and 5 feet on a 10 foot ceiling.
- From walls: first row about 2 to 3 feet out. Closer makes bright scallops on the wall. Much farther dims the edges. At the same distance, adjustable or wall wash trims light a wall evenly or show off art.
- Kitchens: lights over the front edge of the counters, so you do not work in your own shadow.
- Bathrooms: one light right above the mirror shadows your face. Groom under vanity lights at face level.
- Bedrooms: lights near the closet, dresser and entry, never directly above the pillows.
Then sketch the room with furniture, doors and ceiling fans, and place lights around how you use it, rather than in a symmetrical grid.
Fixture types: housings and canless
- Traditional housings (cans) mount above the ceiling and take a trim or LED module. They suit ceilings with room above, and you can change trims later.
- Canless or wafer LED fixtures are thin, with a small remote junction box. They need very little space above the ceiling, so they fit shallow attics and furred down ceilings.
- Size: 4 inch looks cleaner and more modern. 6 inch spreads more light for larger rooms or higher ceilings. 2 and 3 inch suit accent lighting.
- Trims: deeper baffle trims and regressed lenses cut glare. Adjustable (gimbal) trims aim at art or a wall.
Ratings that matter
- IC rated fixtures are approved for direct contact with insulation. Non-IC fixtures need clearance from it.
- Airtight (AT) fixtures limit air leaks between room and attic. Florida’s energy code generally requires recessed fixtures in insulated ceilings to be IC rated and air sealed.
- Damp and wet ratings: a fixture over a shower or tub must be damp rated at minimum and wet rated where shower spray hits. Covered patios and lanais typically need damp rated fixtures. Anything exposed to rain needs a wet rating.
Color, quality and dimming
Color temperature is measured in kelvin (K). Warm 2700K to 3000K generally suits living rooms, bedrooms and dining rooms. Crisper 3000K to 4000K suits kitchens, laundry rooms and work areas. Use one color temperature per room, and per open area seen at once, so the ceiling matches. Many wafer fixtures have a small switch to set it at installation.
Color rendering (CRI) shows how true colors look. Aim for CRI 90 or higher, especially in kitchens, bathrooms and wherever skin, food or finishes matter.
Dimmers make recessed lighting far more useful, and most LED problems start there. Use an LED rated dimmer the fixture manufacturer lists as compatible. Some LED drivers prefer forward phase (TRIAC) dimmers, others reverse phase (ELV). A mismatch means flicker, buzzing or lights that will not fully dim. Zones on separate switches, such as kitchen perimeter, island and under cabinet lights, let you set the mood without everything on at once.
South Florida ceilings and attics
- Concrete block homes with low slope or flat roofs often have shallow attics, or none over parts of the house. Canless fixtures and careful routing usually solve it.
- Condo ceilings are often concrete slab, which cannot take a recessed fixture. Options include a dropped soffit or furred ceiling, or low profile surface mounted LED fixtures that look close to recessed. Most associations want to approve electrical work first.
- Attic heat is extreme in summer, hard on LED drivers and anyone working up there. Quality fixtures rated for it last longer.
- Older popcorn ceilings: have them tested before cutting. Some older textures contain asbestos.
- Garage ceilings between an attached garage and living space carry fire separation requirements, and any fixture there must keep that protection.
Replacing old cans with LED
LED retrofit trims can update older incandescent cans without opening the ceiling, once we check the housings. Rusted, heat damaged or loose housings, or brittle wiring at the connections, mean replacing the whole fixture.
What you can plan, and what to leave to an electrician
You can plan: sketch the room, mark light spots on the floor with painter’s tape, check the room at night, and pick color temperature and dimmer locations.
Leave cutting and wiring to a licensed electrician, who handles joists, existing wiring, circuit limits, location ratings, and attic and fire separation details. In Florida, new lighting circuits may require a permit, depending on the job and your city.
Ready to light the room right
Tell us how you use the room, and we will help you lay it out. Read more about our recessed lighting and indoor lighting work, or request service. Reef Electrical is family owned, licensed and insured, and all of our work is guaranteed.