24/7 emergency serviceLicensed & InsuredAll work guaranteed

Where is the job?
Español
ES

Circuit 05Lights inside

Recessed Lighting Installation

Clean, even recessed lighting laid out for the room, with the right trims, color and dimming, including retrofits in finished ceilings.

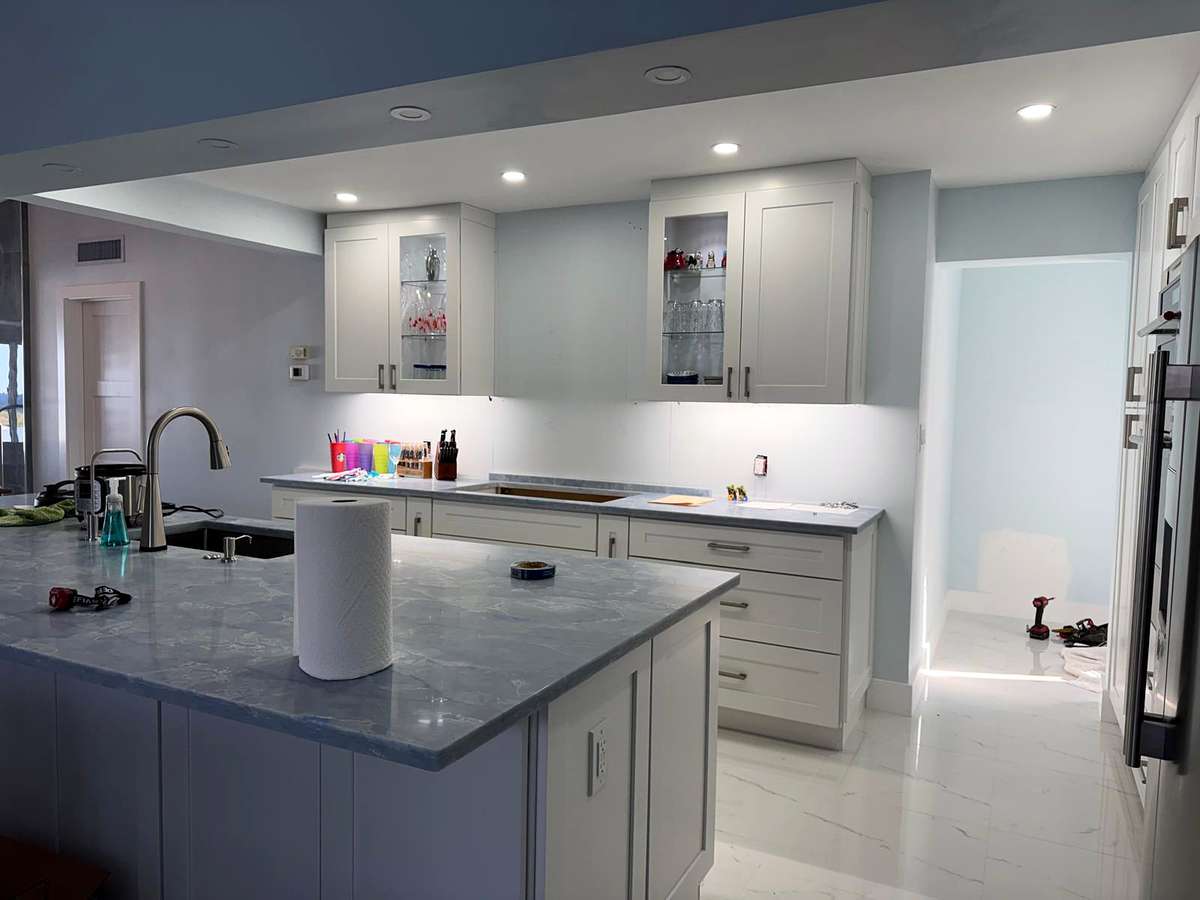
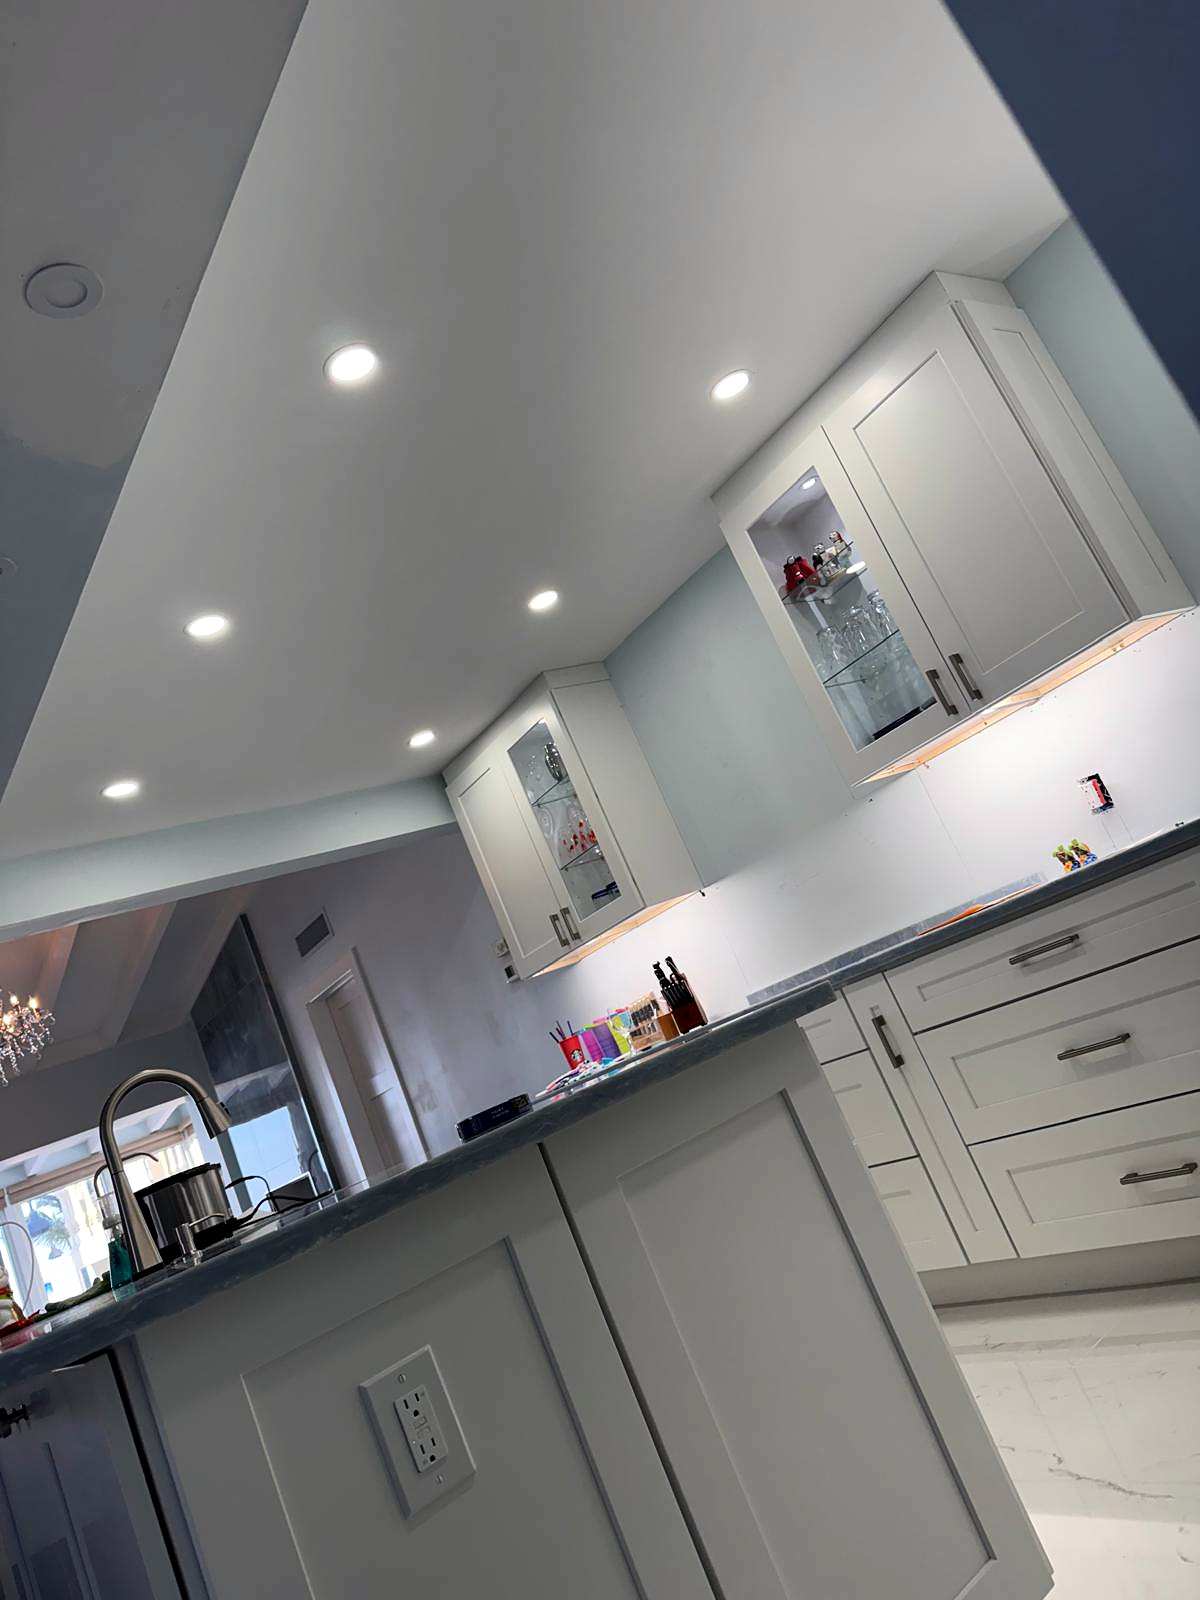
Kitchen with recessed ceiling lights and under-cabinet lighting over the counters
Job photoRecessed and under cabinet lights

What is included

  • Layouts planned around how you use the room
  • Canless LED wafers and traditional housings
  • IC rated, airtight fixtures for insulated ceilings
3 more included
  • Wet rated trims for showers and covered patios
  • LED dimmers matched to the fixtures
  • Retrofits in finished ceilings

Why recessed lighting

Recessed lights sit flush with the ceiling and spread clean, even light across a room. They make low ceilings feel taller, keep sightlines open, and work in kitchens, living rooms, hallways, bathrooms and covered patios. They also pair well with pendants over an island or a chandelier over the table. Done well, the room is what you notice.

Done poorly, you get a grid of holes, dark corners, glare in your eyes and a ceiling that looks like Swiss cheese. The difference is in the planning.

Canless or traditional housings

Canless LED wafers are thin fixtures with the LED and driver built in. They need very little space above the ceiling, so they suit retrofits, tight attics and spots near framing. They are the most common choice for existing homes.

Traditional housings (cans) take a separate trim and module. They allow more trim styles, adjustable gimbals and some specialty optics. They need more room above the ceiling.

We help you choose based on your ceiling, your style and what is above.

Ratings that matter

  • IC rated fixtures can be in direct contact with insulation. In an insulated ceiling, that is what you want.
  • Airtight (AT) fixtures limit the air that leaks between the room and the attic. In our climate, that keeps hot, humid attic air where it belongs.
  • Wet rated trims are required in shower areas and in exterior soffits exposed to rain. Damp rated trims suit covered patios and bathrooms outside the spray zone.

Laying it out

Good layouts start from how the room is used:

  • Light the work surfaces: counters, islands, desks.
  • Keep fixtures off the walls far enough to avoid harsh scallops, unless you want to wash a wall with light on purpose.
  • Use a consistent color temperature through connected spaces.
  • Add a separate switch or dimmer for each zone you will use differently.

Our recessed lighting layout guide walks through spacing, color and dimming in more detail.

South Florida ceilings

Many one story homes here have attics that are hot, low and tight under the roofline. That affects how we route wire and which fixtures fit. Many condos have concrete ceilings that cannot take a recessed fixture directly; there, surface mount LED discs or a framed soffit are the realistic options, and we will tell you which one makes sense.

Covered patios and lanais are great places for recessed lighting too, with damp rated or wet rated trims depending on exposure. Soffit lights around the outside of the house are covered under outdoor lighting.

Dimming without flicker

Most flicker and buzz comes from a dimmer that does not match the LED driver. We pair the dimmer with the fixtures, test the full range, and set the low end so the lights dim smoothly instead of dropping out.

Brighten your home

Reef Electrical is family owned and run by Ryan Bye, with 26 years in the trade, and his father, Richard. We are licensed and insured, all of our work is guaranteed, and seniors and military get 15% off. Request service or call the number for your county.
How the job goes

  1. 01

    Plan the layout

    We map where light is needed: work zones, walkways, walls you want to wash, and how far apart the fixtures should sit for your ceiling height.

  2. 02

    Check the ceiling

    We look at what is above: joists, insulation, attic access, and anything in the way. Concrete ceilings get a different plan.

  3. 03

    Choose fixtures and trims

    Size, color temperature, beam spread, trim style and the right rating for each location.

  4. 04

    Cut and wire

    Clean openings, new wiring through the attic or ceiling, and secure connections at every fixture.

  5. 05

    Dim and test

    We install a dimmer that matches the fixtures, test the full range and check every light for flicker.

Questions people ask

Can you install recessed lights in a finished ceiling?

Yes. Retrofits into existing ceilings are very common. With attic access above, the wiring is fished through and the fixtures go into clean cutouts. Canless LED wafers make retrofits simpler because they need very little space above the ceiling.

How many recessed lights do I need?

It depends on the room, the ceiling height and what you do there. A common rule of thumb spaces fixtures about half the ceiling height apart, so roughly 4 feet apart on an 8 foot ceiling, with extra light over work areas. We lay it out for your room before we cut.

Can recessed lights go into a concrete ceiling?

Usually not directly. Many condos have concrete ceilings. The options are a framed soffit or dropped section that creates space for fixtures, or slim surface mount LED discs that give a similar look without cutting into the slab.

More questions (2)
Can I have a recessed light over my shower?

Yes, with a fixture and trim rated for wet locations where shower spray can reach it.

Do canless LED lights need bulb changes?

No. The LED is built in. When it eventually reaches the end of its life, the whole wafer is replaced, which is a simple swap. Quality matters, so we steer you toward fixtures with good color rendering and reliable drivers.

Related services

Where we do this work

Tell us about the job.

A call or a text is fastest. Or send the details here.

Emergency? Call any time, day or night.

Tell us about the job.
The job

How soon?
You

Best way to reach you
Details